

Listing Courtesy of: TENNESSEE VIRGINIA / Listed By: Mike McNeese, Century 21 Legacy; Mark Williams, Legacy
2130 Old Jonesboro Road Chuckey, TN 37641
Active (46 Days)
$1,350,000 (USD)

Description
MLS #:
9999053
9999053
Lot Size
72.6 acres
72.6 acres
Type
Single-Family Home
Single-Family Home
Year Built
1982
1982
Style
Ranch, Duplex
Ranch, Duplex
Views
Mountain(s)
Mountain(s)
County
Greene County
Greene County
Listed By
Mike McNeese, Century 21 Legacy
Mark Williams, Century 21 Legacy
Mark Williams, Century 21 Legacy
Source
TENNESSEE VIRGINIA
Last checked Sep 18 2026 at 8:57 PM UTC
TENNESSEE VIRGINIA
Last checked Sep 18 2026 at 8:57 PM UTC
Bathroom Details
Interior Features
- Appliances : Electric Range
- Appliances : Refrigerator
- Interior Features : Laminate Counters
- Interior Features : Primary Downstairs
- Windows : Insulated Windows
- Interior Features : Built-In Features
Subdivision
- Not In Subdivision
Lot Information
- Pasture
Property Features
- Foundation: Block
Heating and Cooling
- Baseboard
- Window Unit(s)
Basement Information
- Finished
- Walk-Out Access
Flooring
- Vinyl
- Carpet
- Ceramic Tile
Exterior Features
- Roof: Metal
Utility Information
- Utilities: Cable Connected, Electricity Connected, Water Connected
- Sewer: Septic Tank
School Information
- Elementary School: Chuckey
- Middle School: Chuckey Doak
- High School: Chuckey Doak
Parking
- Gravel
- Detached
Stories
- 1
Living Area
- 3,510 sqft
Location
Estimated Monthly Mortgage Payment
*Based on Fixed Interest Rate withe a 30 year term, principal and interest only
Listing price
Down payment
%
Interest rate
%Mortgage calculator estimates are provided by C21 Legacy and are intended for information use only. Your payments may be higher or lower and all loans are subject to credit approval.
Disclaimer: Copyright 2026 Tennessee Virginia Regional MLS. All rights reserved. This information is deemed reliable, but not guaranteed. The information being provided is for consumers’ personal, non-commercial use and may not be used for any purpose other than to identify prospective properties consumers may be interested in purchasing. Data last updated 9/18/26 13:57





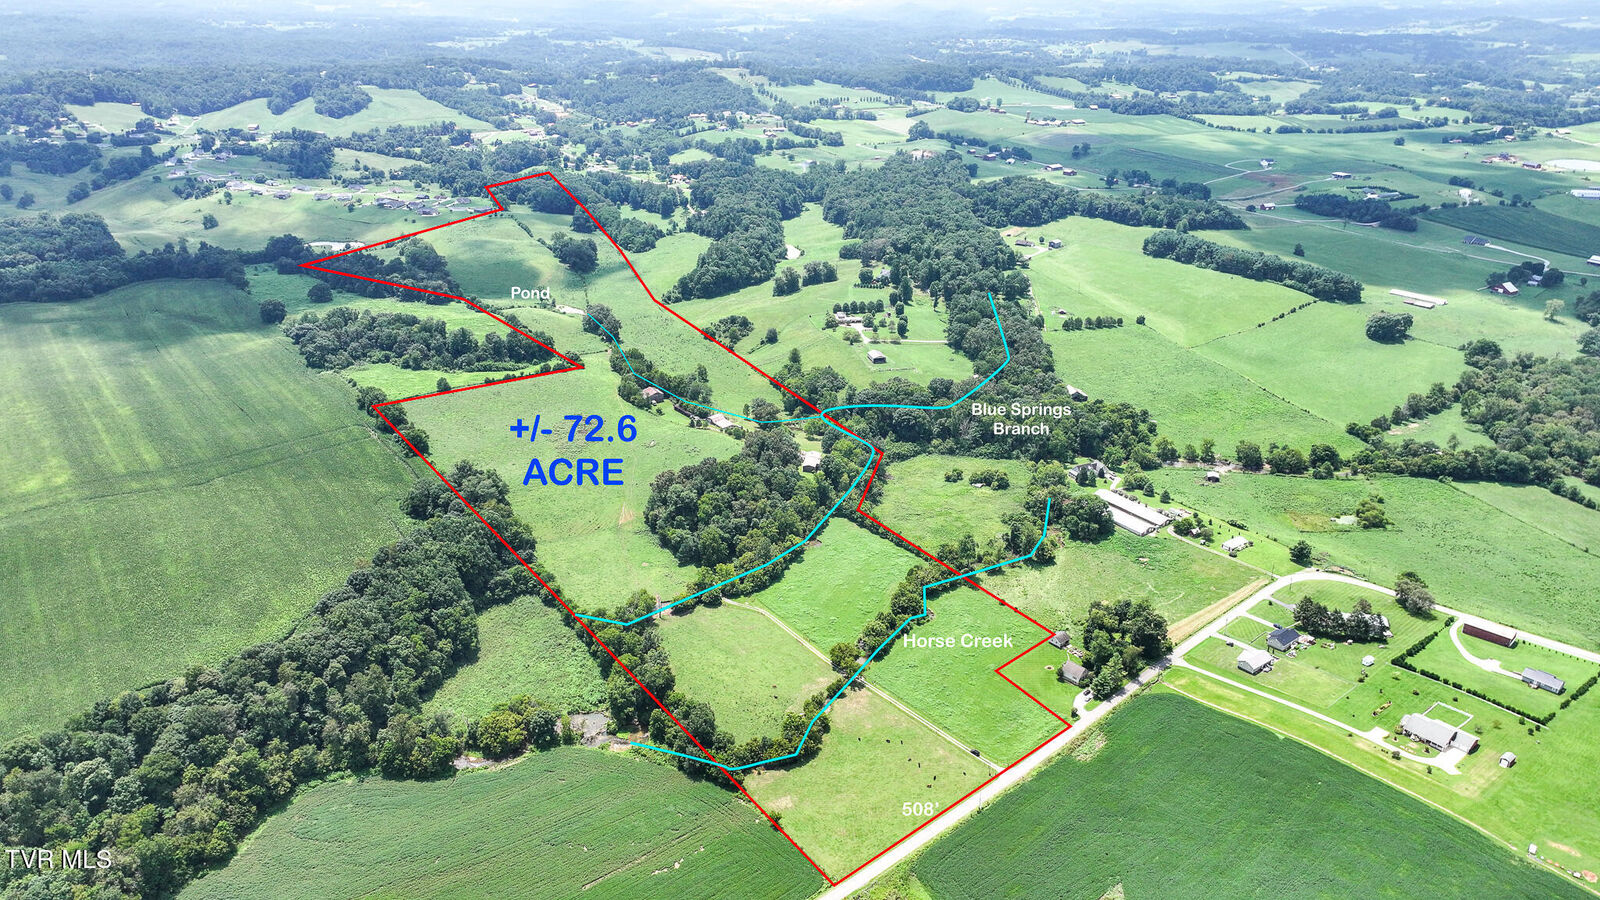
Discover one of the finest working farms in desirable eastern Greene County. Situated on approximately 72.6 acres of productive pasture and farmland, this exceptional property offers a rare combination of natural beauty, agricultural functionality, and multi-generational living opportunities.
What truly sets this farm apart is its incredible water resources. Horse Creek flows directly through the property, while Blue Springs Branch leads to Broyles Spring providing fresh spring water piped directly to the home. A pond supplies additional water for livestock, making this an ideal setup for farming or ranching.
The land features gently rolling topography with an expansive level section near the road, offering outstanding usability. Established fescue and orchard grass provide quality pasture, and the property is fully fenced and cross-fenced with portions currently used for hay production. Panoramic mountain views complete the picturesque setting.
Farm improvements include a livestock barn with loft and attached shed, an implement shed, and a pole barn with an attached workshop, providing ample storage and workspace for equipment and livestock operations.
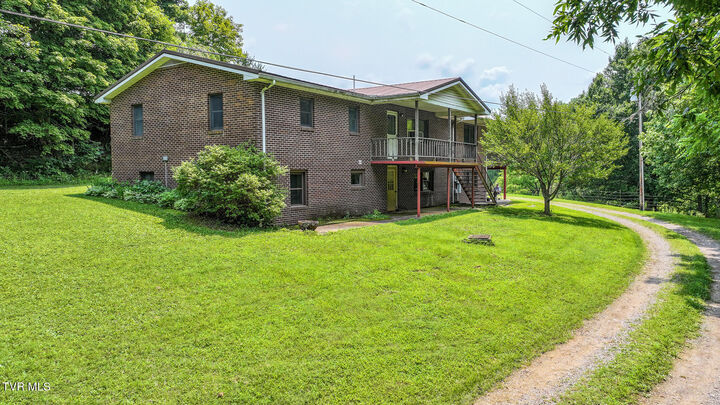
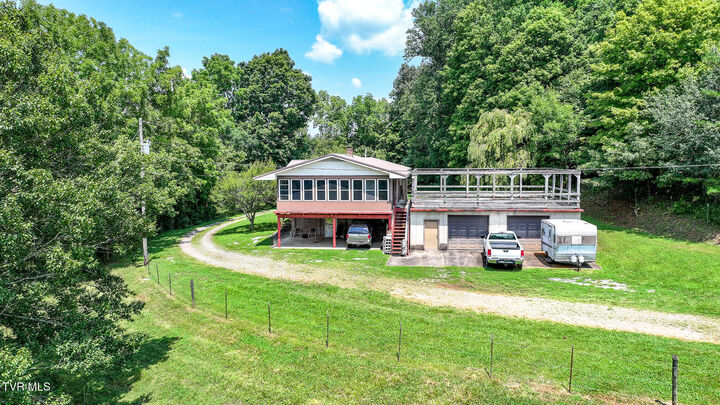
The home is configured as an upper and lower duplex with electric meters making it ideal for multi-family living or rental income. The lower level offers approximately 1,755 square feet with 3 bedrooms, 1.5 baths, kitchen, living area and carport leading into the front room. The upper level includes 3 bedrooms, 2 full baths, a kitchen and dining area, a family room, a living room, plus a 378-square-foot unheated sunroom overlooking the beautiful countryside and the spring.
Additional improvements include a 28' x 36' detached 2.5-bay garage/workshop featuring engineered concrete and steel-beam construction. The upper roof deck of the garage can be used for a sundeck or could be enclosed for additional living space.
Whether you're searching for a productive cattle or horse farm, family estate, or investment property with income potential, this extraordinary East Tennessee farm is truly one of a kind.
All information taken from a third-party source (courthouse/tax records) and to be verified by the buyer/buyer's agent. Drawn in lines are approximate. Some elements (fires in fireplaces, twilight shading, lighting, etc.) have been added/modified digitally. Rooms noted have been virtually staged for decorating ideas only, not to scale or representative of any product.