

Listing Courtesy of: TENNESSEE VIRGINIA / Listed By: Mike McNeese, Century 21 Legacy
112 Southridge Drive 12 Greeneville, TN 37743
Active (162 Days)
$279,500 (USD)

Description
MLS #:
9992172
9992172
Type
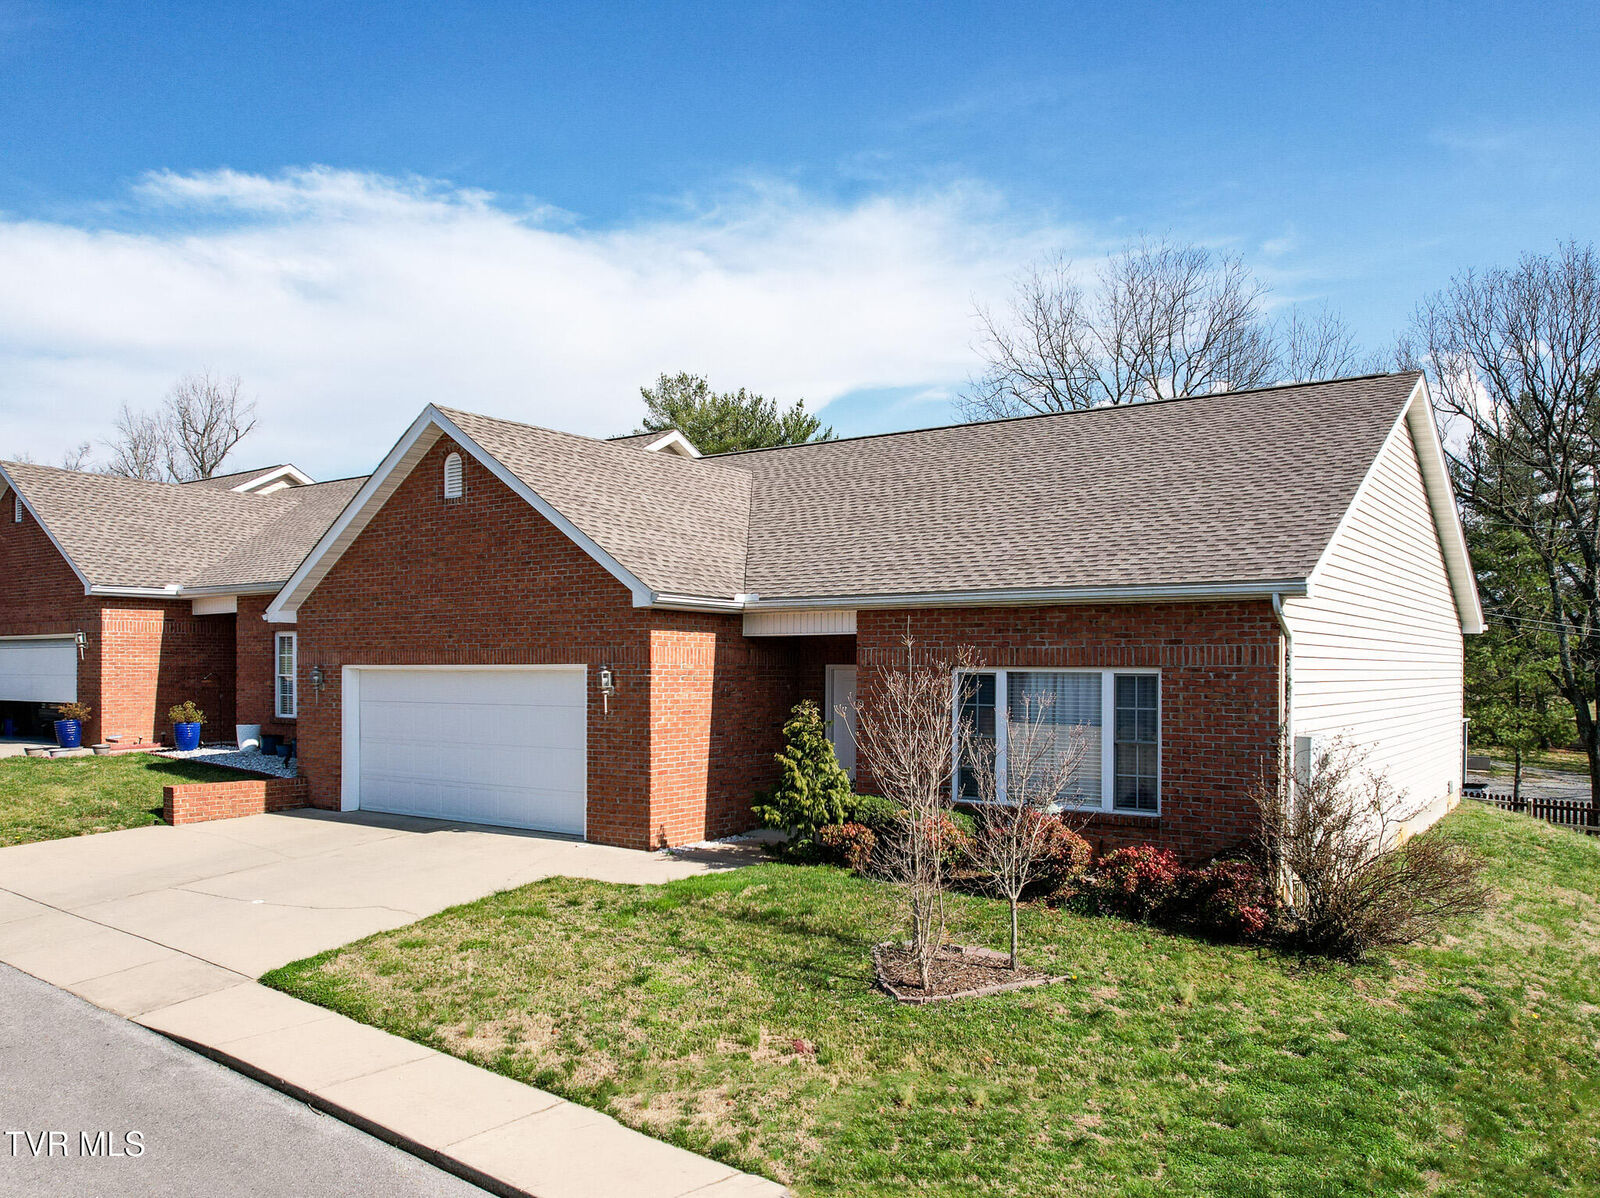
Condo
Condo
Building Name
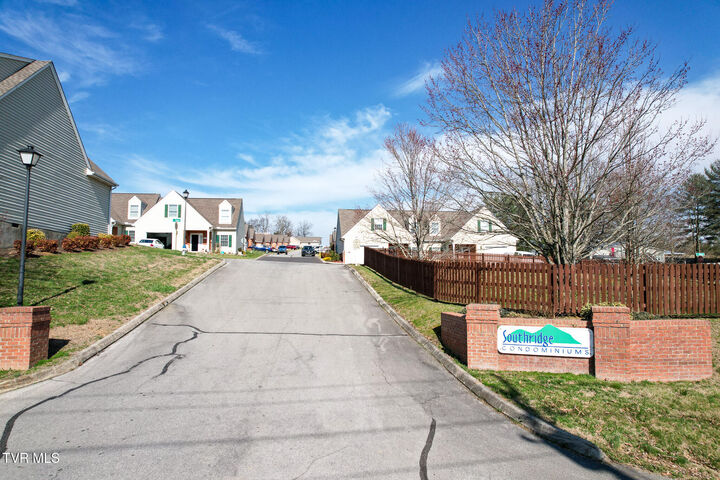
Southridge
Southridge
Year Built
2006
2006
Style
Ranch, Townhouse, Patio Home
Ranch, Townhouse, Patio Home
Views
Mountain(s)
Mountain(s)
County
Greene County
Greene County
Listed By
Mike McNeese, Century 21 Legacy
Source
TENNESSEE VIRGINIA
Last checked Aug 19 2026 at 3:13 AM UTC
TENNESSEE VIRGINIA
Last checked Aug 19 2026 at 3:13 AM UTC
Bathroom Details
Interior Features
- Appliances : Microwave
- Appliances : Dishwasher
- Appliances : Refrigerator
- Interior Features : Entrance Foyer
- Interior Features : Walk-In Closet(s)
- Windows : Double Pane Windows
- Appliances : Dryer
- Appliances : Washer
- Interior Features : Solid Surface Counters
- Appliances : Gas Range
Subdivision
- Southridge
Property Features
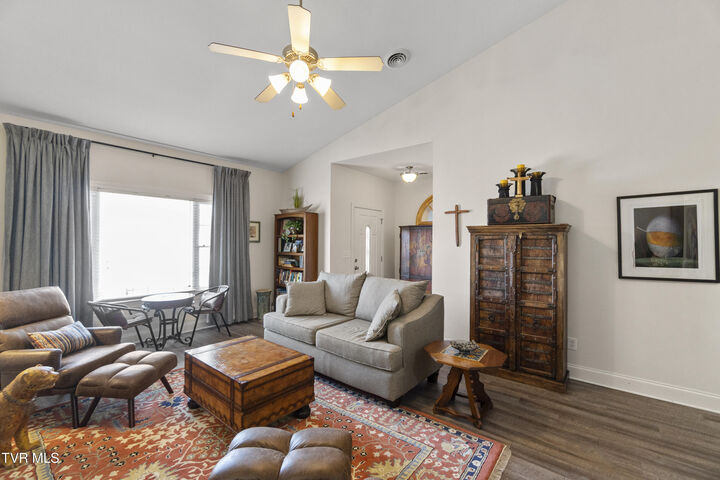
- Fireplace: Living Room
- Fireplace: See Remarks
- Foundation: Slab
Heating and Cooling
- Heat Pump
Homeowners Association Information
- Dues: $200/Monthly
Flooring
- Ceramic Tile
- Luxury Vinyl
Exterior Features
- Roof: Shingle
Utility Information
- Utilities: Cable Available, Natural Gas Available, Electricity Connected, Water Connected, Sewer Connected
- Sewer: Public Sewer
School Information
- Elementary School: Hal Henard
- Middle School: Greeneville
- High School: Greeneville
Garage
- Garage Door Opener
Parking
- Concrete
- Attached
Stories
- 1
Living Area
- 1,414 sqft
Listing Price History
Date
Event
Price
% Change
$ (+/-)
Jul 13, 2026
Price Changed
$279,500
-4%
-$10,400
Mar 10, 2026
Listed
$289,900
-
-
Location
Estimated Monthly Mortgage Payment
*Based on Fixed Interest Rate withe a 30 year term, principal and interest only
Listing price
Down payment
%
Interest rate
%Mortgage calculator estimates are provided by C21 Legacy and are intended for information use only. Your payments may be higher or lower and all loans are subject to credit approval.
Disclaimer: Copyright 2026 Tennessee Virginia Regional MLS. All rights reserved. This information is deemed reliable, but not guaranteed. The information being provided is for consumers’ personal, non-commercial use and may not be used for any purpose other than to identify prospective properties consumers may be interested in purchasing. Data last updated 8/18/26 20:13





All information taken from a third-party source (courthouse/tax records) and to be verified by the buyer/buyer's agent. Drawn in lines are approximate. Some elements (fires in fireplaces, twilight shading, lighting, etc.) have been added/modified digitally. Rooms noted have been virtually staged for decorating ideas only, not to scale or representative of any product.