

Listing Courtesy of: SMOKY MOUNTAINS / Listed By: Jennifer "Jen" Kenney, Century 21 Legacy; John Kenney, Legacy
498 Proffitt Ridge Road Mooresburg, TN 37811
Active (160 Days)
$1,690,000 (USD)

Description
MLS #:
311294
311294
Taxes
$5,192
$5,192
Lot Size
9.1 acres
9.1 acres
Type
Single-Family Home
Single-Family Home
Year Built
2006
2006
Style
Country, Other
Country, Other
Views
Mountain(s), Lake, Trees/Woods
Mountain(s), Lake, Trees/Woods
County
Hawkins County
Hawkins County
Community
Other
Other
Listed By
Jennifer "Jen" Kenney, Century 21 Legacy
John Kenney, Century 21 Legacy
John Kenney, Century 21 Legacy
Source
SMOKY MOUNTAINS
Last checked Sep 22 2026 at 5:14 PM UTC
SMOKY MOUNTAINS
Last checked Sep 22 2026 at 5:14 PM UTC
Bathroom Details
- Full Bathrooms: 5
Interior Features
- Ceiling Fan(s)
- Great Room
- Formal Dining
- Central Vacuum
- Walk-In Closet(s)
- Cathedral Ceiling(s)
- Soaking Tub
- Storage
- Granite Counters
- Eat-In Kitchen
- Kitchen Island
Kitchen
- Eat In
Subdivision
- Other
Lot Information
- Sprinklers In Front
- Country Setting
- Landscaped
- Irregular Lot
Property Features
- Fireplace: Gas Log
Heating and Cooling
- Propane
- Forced Air
- Central Air
Basement Information
- Exterior Entry
- Walk-Out Access
- Finished
- Basement
- Bath Stubbed
Flooring
- Combination
Exterior Features
- Rain Gutters
- Lighting
- Roof: Composition
Utility Information
- Sewer: Septic Tank
- Fuel: Propane
Garage
- Attached Garage
Parking
- Driveway
- Basement
- Garage Door Opener
- Shared Driveway
- Additional Parking
- Garage
- Main Level Garage
- Concrete
- Lighted
Stories
- 3 or More
Location
Estimated Monthly Mortgage Payment
*Based on Fixed Interest Rate withe a 30 year term, principal and interest only
Listing price
Down payment
%
Interest rate
%Mortgage calculator estimates are provided by C21 Legacy and are intended for information use only. Your payments may be higher or lower and all loans are subject to credit approval.
Disclaimer: Copyright 2026 Great Smoky Mountains Association of Realtors. All rights reserved. This information is deemed reliable, but not guaranteed. The information being provided is for consumers’ personal, non-commercial use and may not be used for any purpose other than to identify prospective properties consumers may be interested in purchasing. Data last updated 9/22/26 10:14





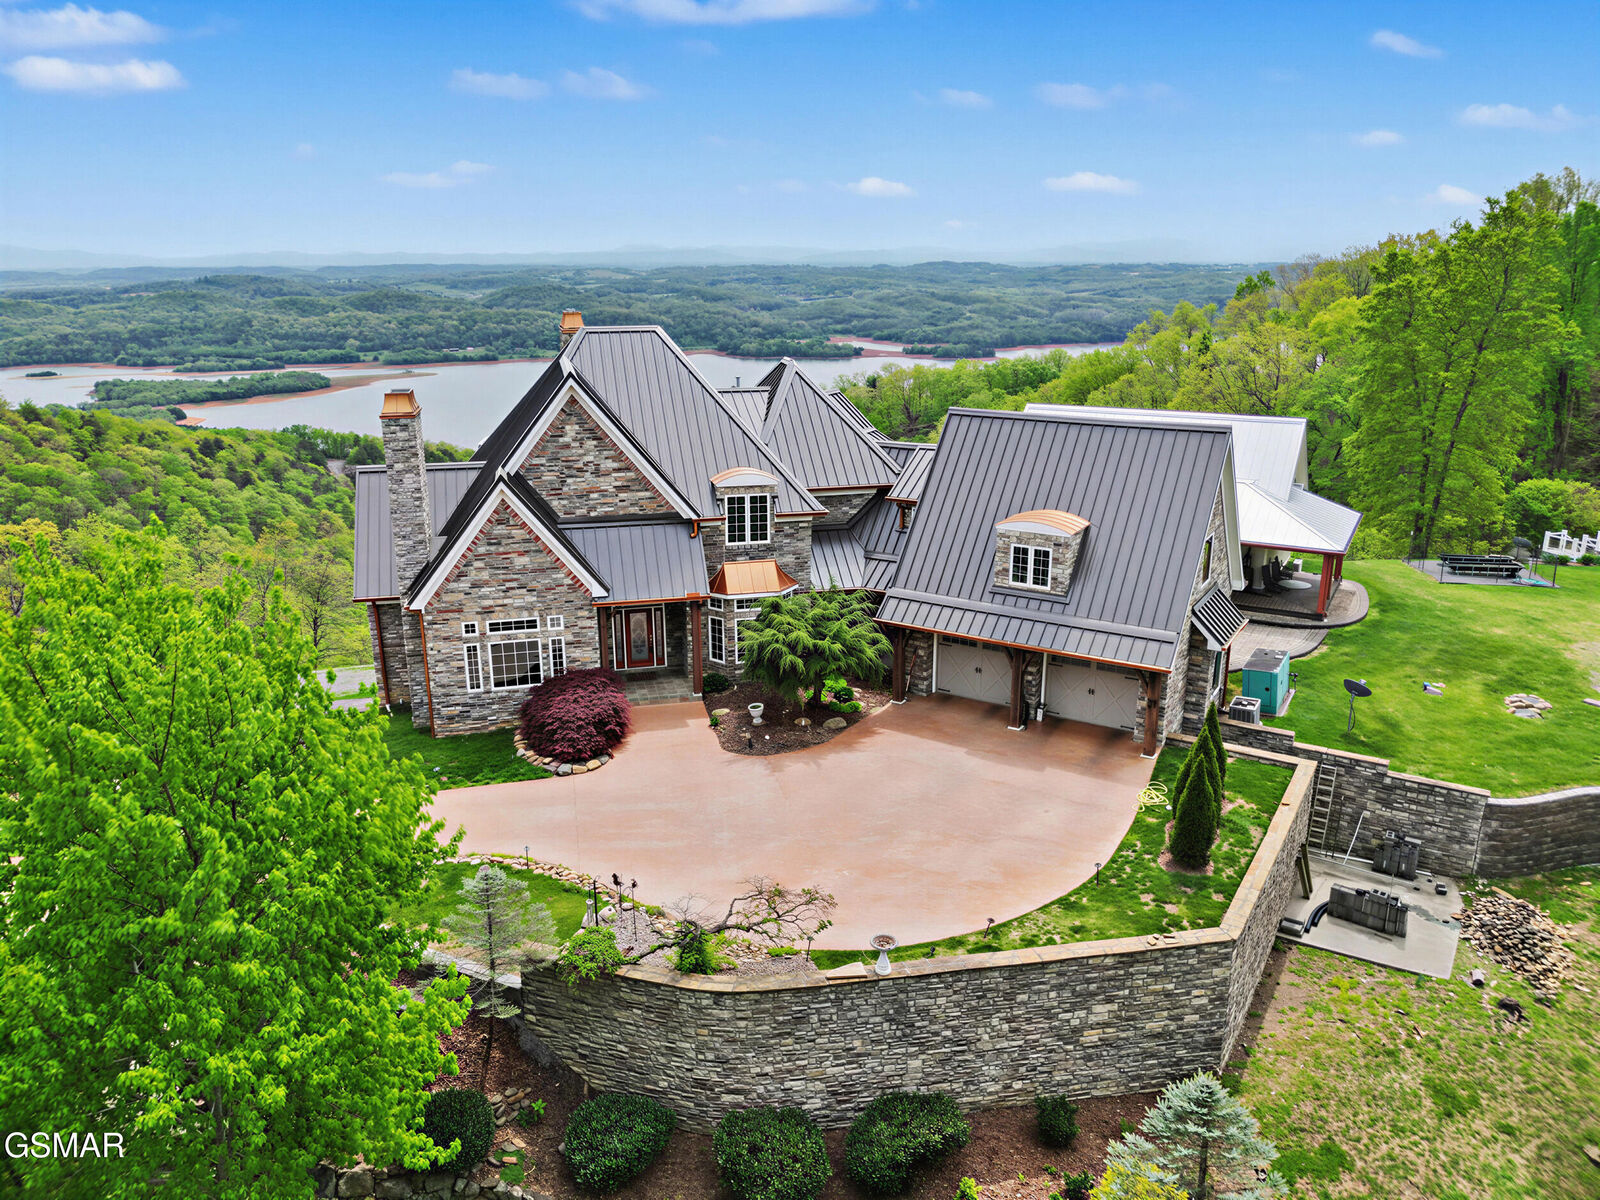
With 3 bedrooms, 5 full baths, and 6,932 square feet, this custom home has room to spread out, entertain, host guests, and finally have a place for all those hobbies. Soaring ceilings, custom hardwood floors, built-ins, and a chef's kitchen with granite countertops and a commercial-grade range set the stage inside. The main-level primary suite offers deck access and incredible views, while the upstairs loft with a full bath and mostly finished basement provide even more flexible living space.
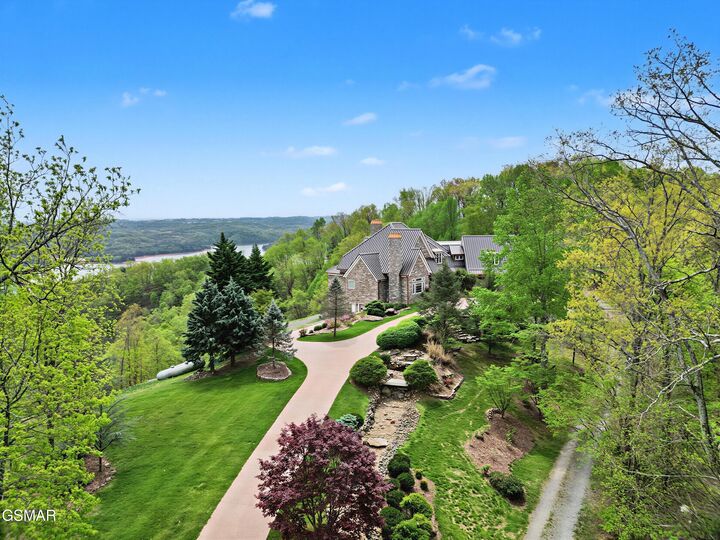
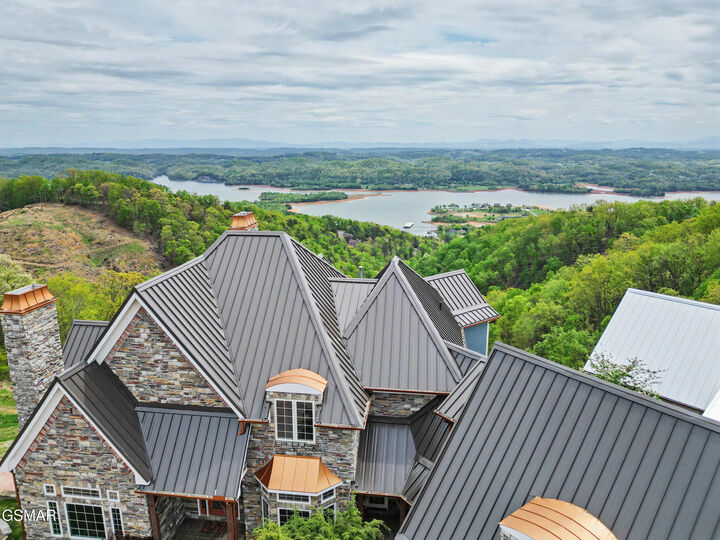
Outside, oversized decks overlook Cherokee Lake and the surrounding mountains, while professional landscaping and peaceful water features make staying home pretty tempting. Add a whole-home generator and a new $100,000 standing seam metal roof, and some very big-ticket items are already checked off the list.
And then there's the two-story workshop with two additional garage bays and enough room to park a tractor inside. Yes, a tractor. Your regular garage may develop an inferiority complex.
Almost 7,000 square feet. 9.1 acres. 3 bedrooms. 5 full baths. Lake and mountain views. Serious workshop space. This is one you need to see in person, because the photos can only do so much.
Come see the view, explore the space, and start imagining what you could do with all of it. Just don't wait until someone else is enjoying your view.
Drone photography used. Buyer and buyer's agent to verify all information.